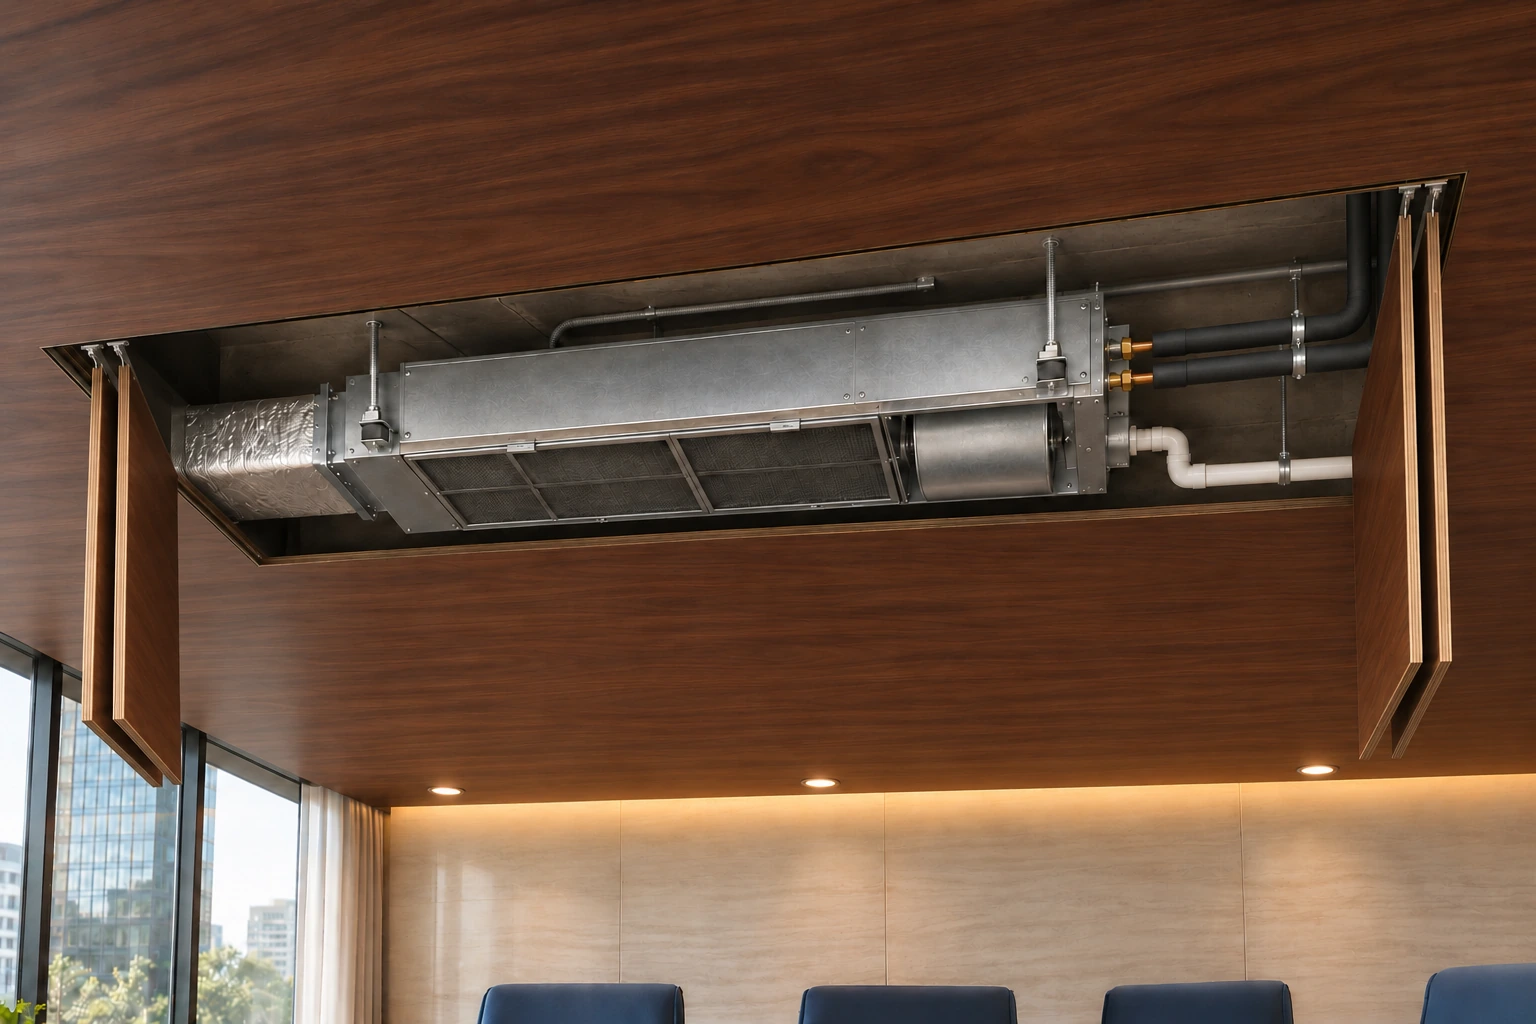
The opening, the assembly, the installation detail and the handover belong in the same conversation.
01
Define the clear opening.
Start with the space needed to reach the service. Record clear width and height, the ceiling finish and the access required behind it.
02
Coordinate the assembly.
Confirm Ruby or Galo, infill, latch and surrounding ceiling construction. Check service clearance and the space needed for opening and movement.
03
Follow the agreed detail.
Use the project-approved fixing, support and finishing details for the selected assembly. Installation allowances and structural support need confirmation before work starts.
04
Keep access usable.
Check the agreed opening and closing sequence, retain the applicable documents, and identify the service area for the people who will maintain it.
Use the installation method approved for your selected assembly and project. This overview supports coordination; it does not specify fixing centres, structural loading or a fire-rated assembly.
02 / UNDERSTAND THE MOVEMENT
KNOW WHAT NEEDS TO MOVE.
See the opening sequence before you coordinate the surrounding ceiling and services.

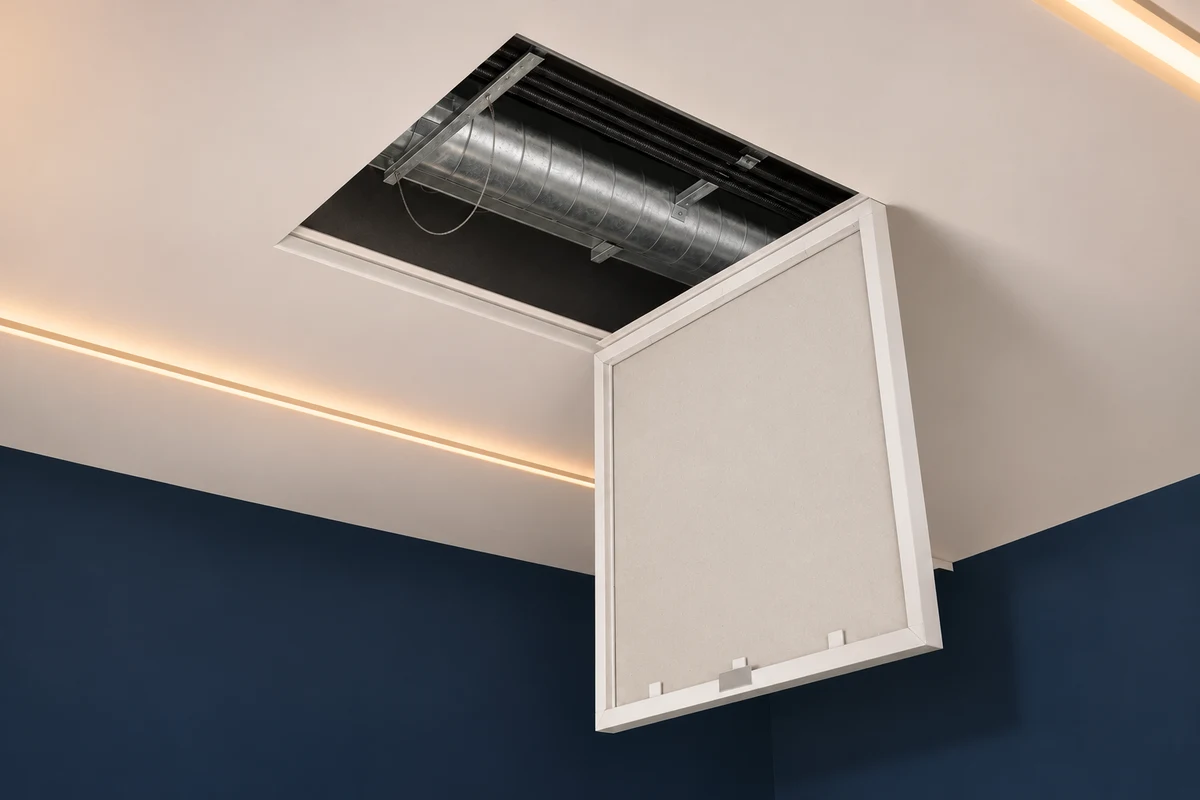 PRODUCT VISUALISATION